The Sofia
Baseline Price: $220,000
Interior Gallery
Architectural Concept
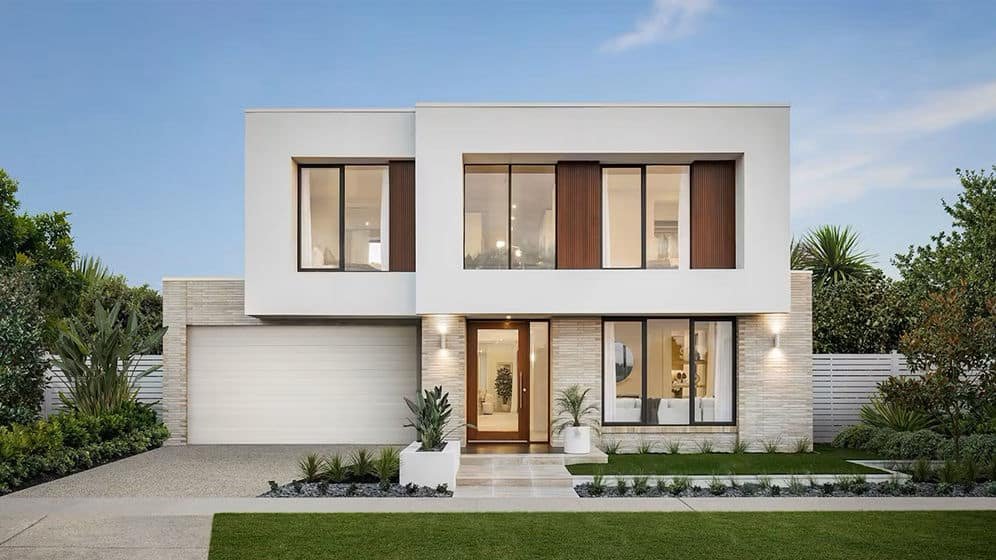
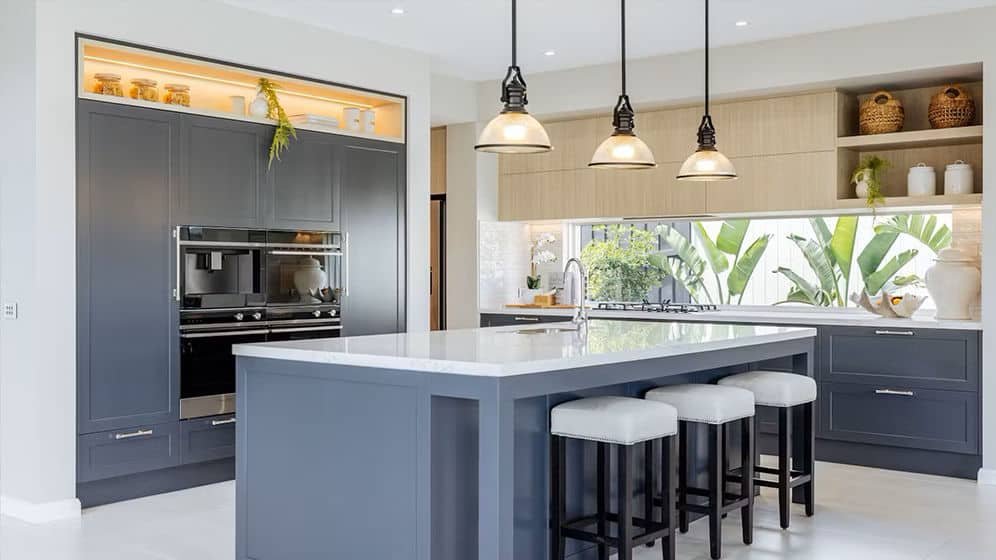
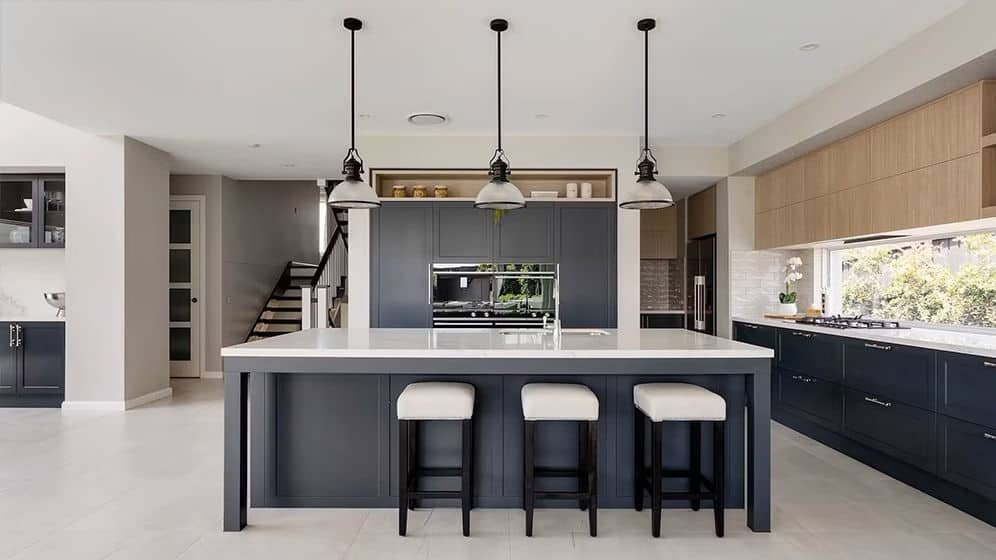
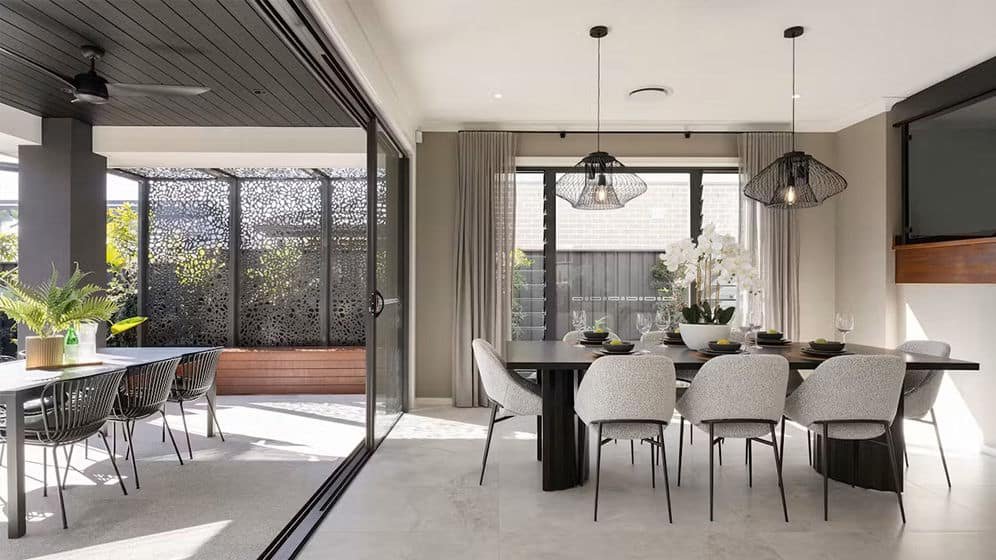
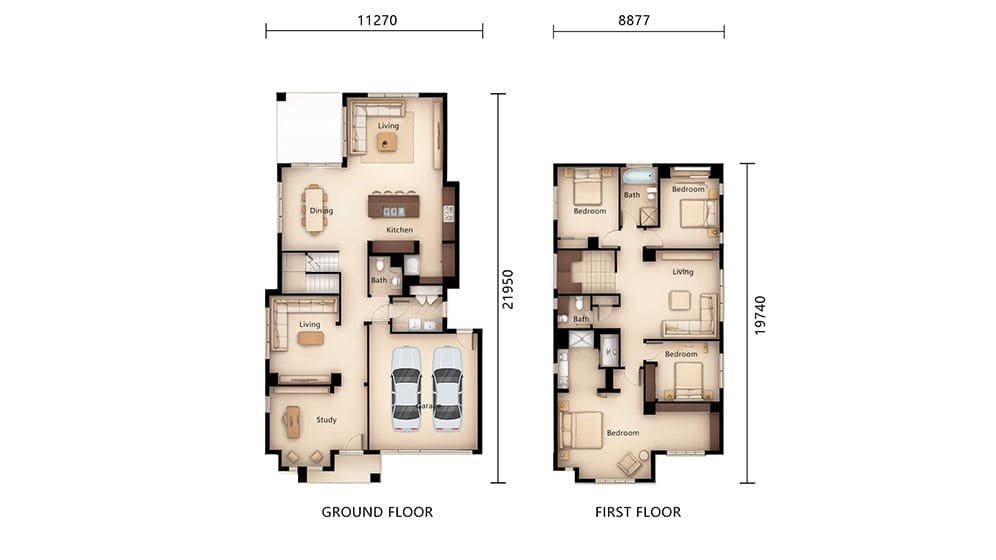
Sofia is a striking, generously proportioned contemporary prefab residence, meticulously crafted to enrich everyday living across 314.44 SQM and a two-storey, 11.27m × 21.95m footprint. Four bedrooms offer comfort and privacy for family and guests alike, while three versatile living rooms accommodate everything from casual family time to formal entertaining. A single, well-equipped modern kitchen anchors the home, complemented by three stylishly designed bathrooms and sophisticated finishes throughout. A secure two-car garage completes the residence, with additional space for storage.
Sustainable Features & Covenants
Every home in Moniya Gardens is built to maintain strict environmental harmony. Below are the key engineering specifications integrated directly into this villa:
- Passive Thermal Performance: Continuous exterior wall insulation coupled with double-glazed window frames cuts private AC energy cooling bills by up to 20%.
- Grid-Tied Infrastructure: Completely integrated with our 1MW isolated mini-grid. Private fossil-fuel generators are strictly banned to maintain an always-on, completely quiet, fumes-free estate.
- Central Utility Plugs: Built-in under-slab plumbing sleeves engineered to connect seamlessly into the localized estate water, sewage, and drainage networks.
- Smart-Home Ready: Pre-wired during factory panel assembly with dedicated low-voltage conduits and Cat6A cables, supporting seamless setup of smart home security.