PRE-LAUNCH SELECTION
The Serenity
Baseline Price: $180,000
Verified Title
Solar + Battery
EV Charging
Smart Home
Interior Gallery
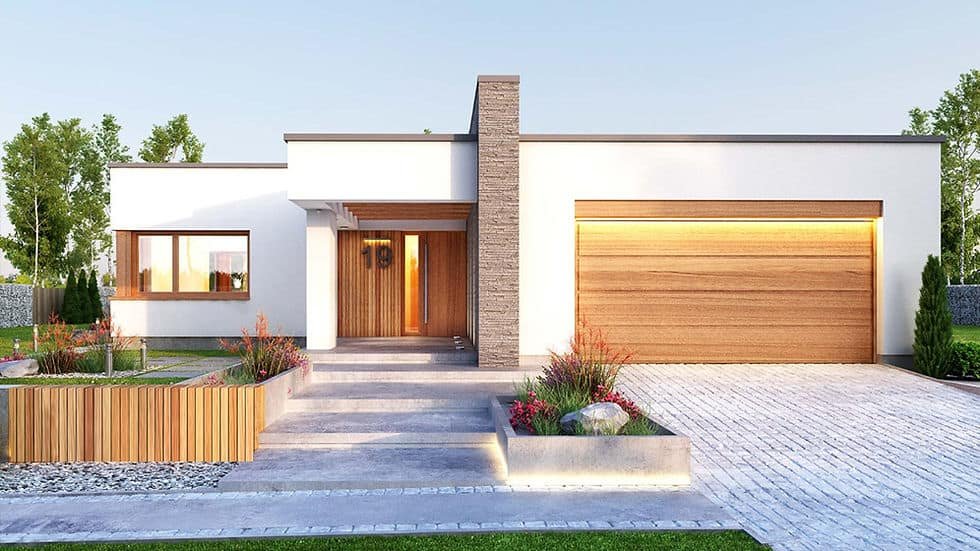
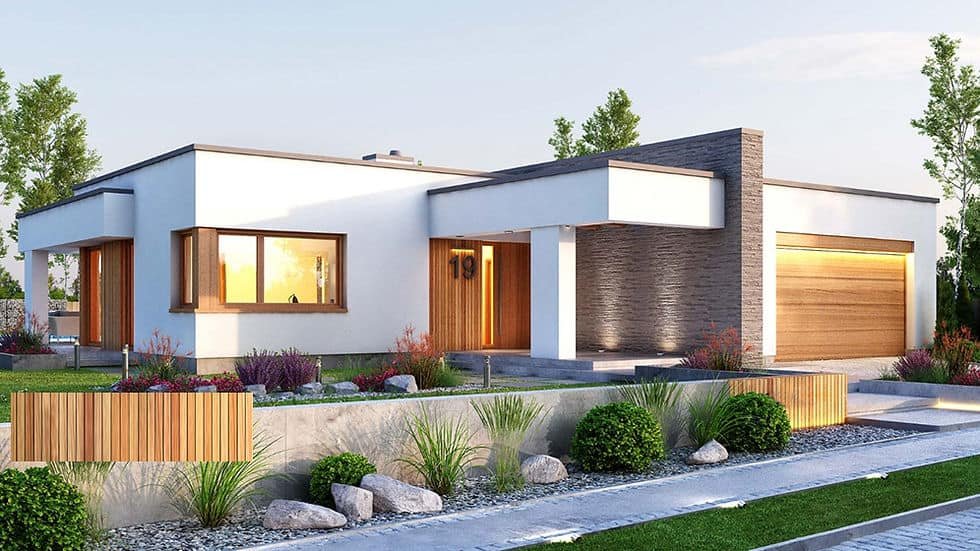
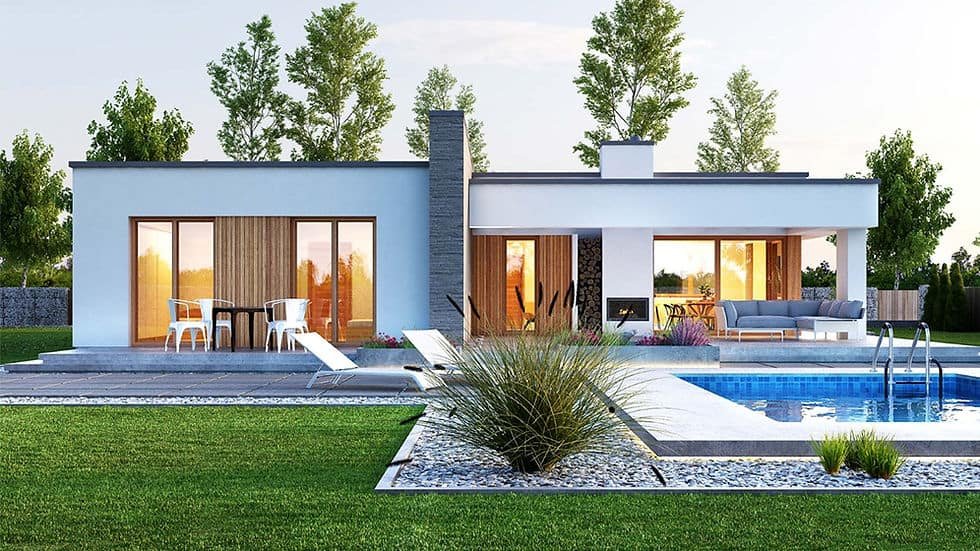
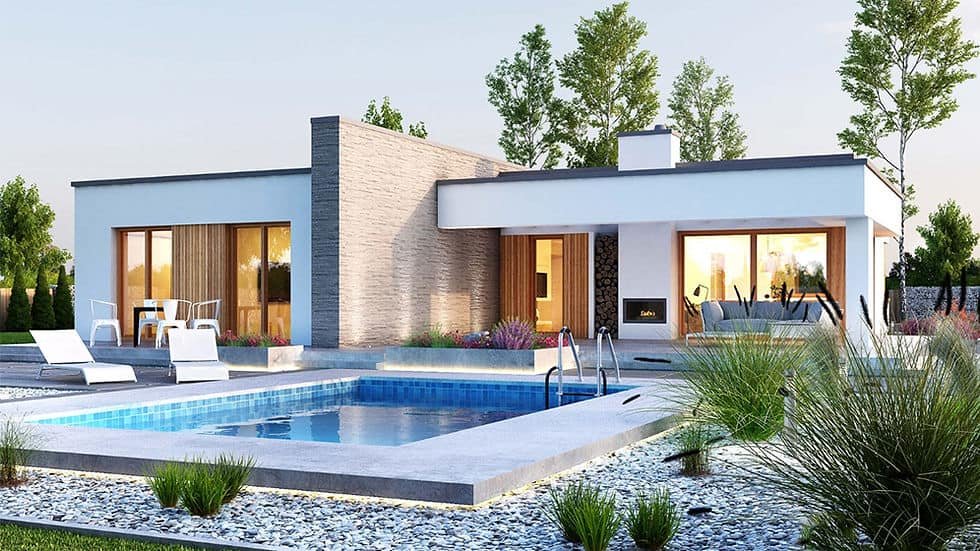
1 / 5
Architectural Concept
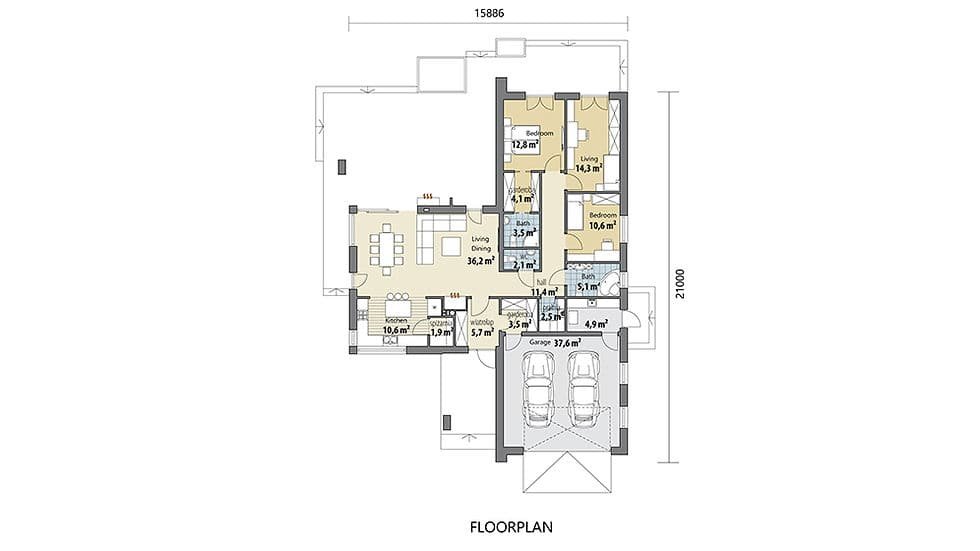
Serenity is an exclusive 224.61 m² single-storey sanctuary where thoughtful design meets effortless living. Featuring two private bedrooms, three refined bathrooms, and two versatile living spaces tailored for both intimate family moments and sophisticated entertaining, this exceptional home offers a rare blend of space, comfort, and distinction. Complete with a practical kitchen and dual garages, it is more than a residence—it is an investment in a truly extraordinary lifestyle.
Sustainable Features & Covenants
Every home in Moniya Gardens is built to maintain strict environmental harmony. Below are the key engineering specifications integrated directly into this villa:
- Passive Thermal Performance: Continuous exterior wall insulation coupled with double-glazed window frames cuts private AC energy cooling bills by up to 20%.
- Grid-Tied Infrastructure: Completely integrated with our 1MW isolated mini-grid. Private fossil-fuel generators are strictly banned to maintain an always-on, completely quiet, fumes-free estate.
- Central Utility Plugs: Built-in under-slab plumbing sleeves engineered to connect seamlessly into the localized estate water, sewage, and drainage networks.
- Smart-Home Ready: Pre-wired during factory panel assembly with dedicated low-voltage conduits and Cat6A cables, supporting seamless setup of smart home security.